Get $2,098 Cash Back
9 - 3665 FLAMEWOOD DRIVE, Mississauga (Applewood) — listed at $839,000. Earn buyer cashback at closing. No catches, just more money in your pocket.
Fully Renovated, Sun-Filled Shipp-Built Townhome in Prime Applewood! There's nothing left to do but move in. This 3-bed, 3-bath home offers nearly 2,000 sq ft of total living space, finished top to bottom. The custom kitchen features quartz counters and a quartz backsplash, and the dining bar has a striking full-wall quartz feature. Brand new appliances include a fridge, oven, hood fan, dishwasher and beverage fridge. New floors, stairs, doors, trim and paint run throughout, along with potlights, ambient lighting and a new storm door. Spa-inspired baths offer custom vanities with sink tops, custom glass shower doors, and heated floors in the powder room and upstairs bath. Storage is everywhere. Custom built-ins fill every bedroom and the entrance and linen closets, highlighted by a massive 11-ft built-in closet in the primary. The bedrooms are generous, and the finished basement with a 3-pc bath is ready for a rec room, office or guest space. Step out to a beautiful patio, with the patio set included. Underground parking is steps from your door. Set in a quiet, family-oriented complex, this home is ideal for first-time buyers and growing families, or downsizers seeking low-maintenance living without giving up space. Minutes to Square One, Rockwood Mall, Costco, public and Catholic schools, parks, transit, GO, Hwys 401/403/427/QEW and Pearson. Move in ready! Too many upgrades to List! Skip the renovation, because this one is done right and will not last long! (id:60164)
| Room | Level | Dimensions |
|---|---|---|
| Kitchen | Main level | 3.13 x 3.29 meters |
| Living room | Main level | 5.49 x 3.34 meters |
| Dining room | Main level | 4.49 x 3.14 meters |
| Primary Bedroom | Second level | 4.42 x 3.44 meters |
| Bedroom 2 | Second level | 4.41 x 2.7 meters |
| Bedroom 3 | Second level | 3.36 x 2.68 meters |
| Recreational, Games room | Basement | 5.45 x 6.6 meters |
| Bathroom | Main level | 1.48 x 0.87 meters |
| Bathroom | Second level | 2.7 x 1.48 meters |
| Bathroom | Basement | 2.77 x 1.7 meters |
How is the home heated? Is it efficient?+
Heating is forced air, natural gas. Gas heating is generally the most cost-efficient option in Ontario winters.
What's the parking situation?+
This property includes 1 space — Garage, Underground.
Is 9 - 3665 FLAMEWOOD DRIVE a good fit for a growing family?+
With 3 bedrooms and 3 bathrooms, there's room for kids plus a guest room or home office. The 2-storey layout keeps living and sleeping areas separated.
What do the condo/maintenance fees cover?+
The $723/mo fee covers: Common Area Maintenance, Insurance, Parking.
Does it have a basement, and is it finished?+
Yes — Finished, N/A. A finished basement adds meaningful living space beyond the listed square footage.
What are the ongoing costs beyond the mortgage?+
Budget for annual property taxes of $3,732, a condo/maintenance fee of $723/mo, heating is forced air, natural gas. Always verify the latest figures with your agent before making an offer — these change yearly.
Ask About This Property
Nearby Places
Searching nearby places…
Benchmark price · Updated 2026-09
Year over year
Past 10 years
Similar listings

 For Sale43 days40
 For Sale232 days16
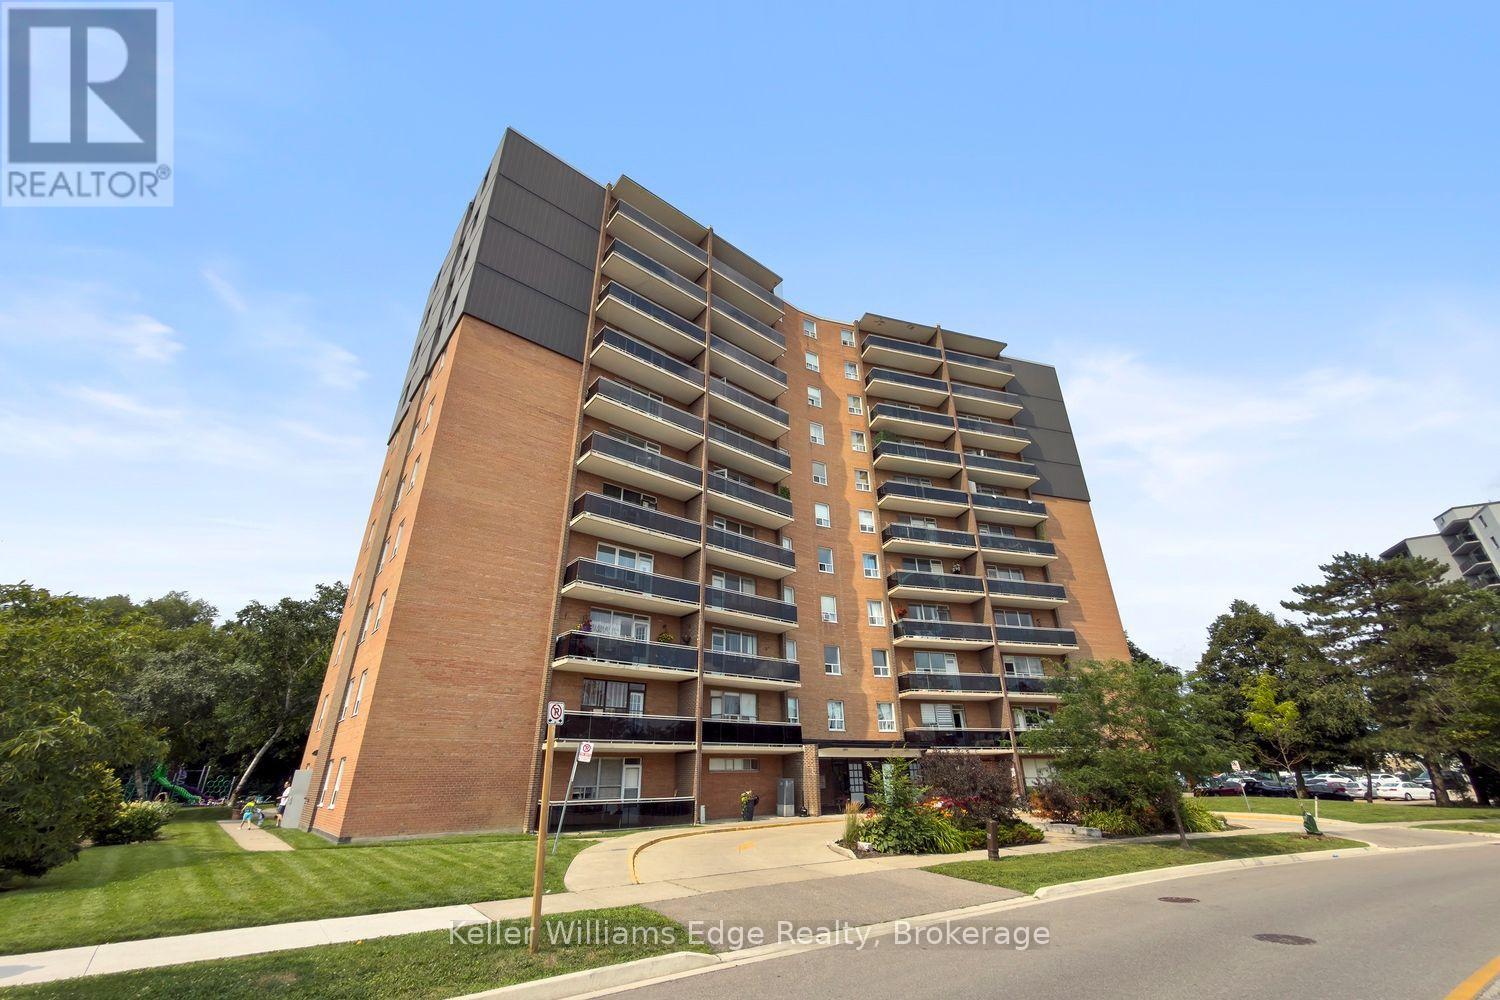 For Sale30 days28
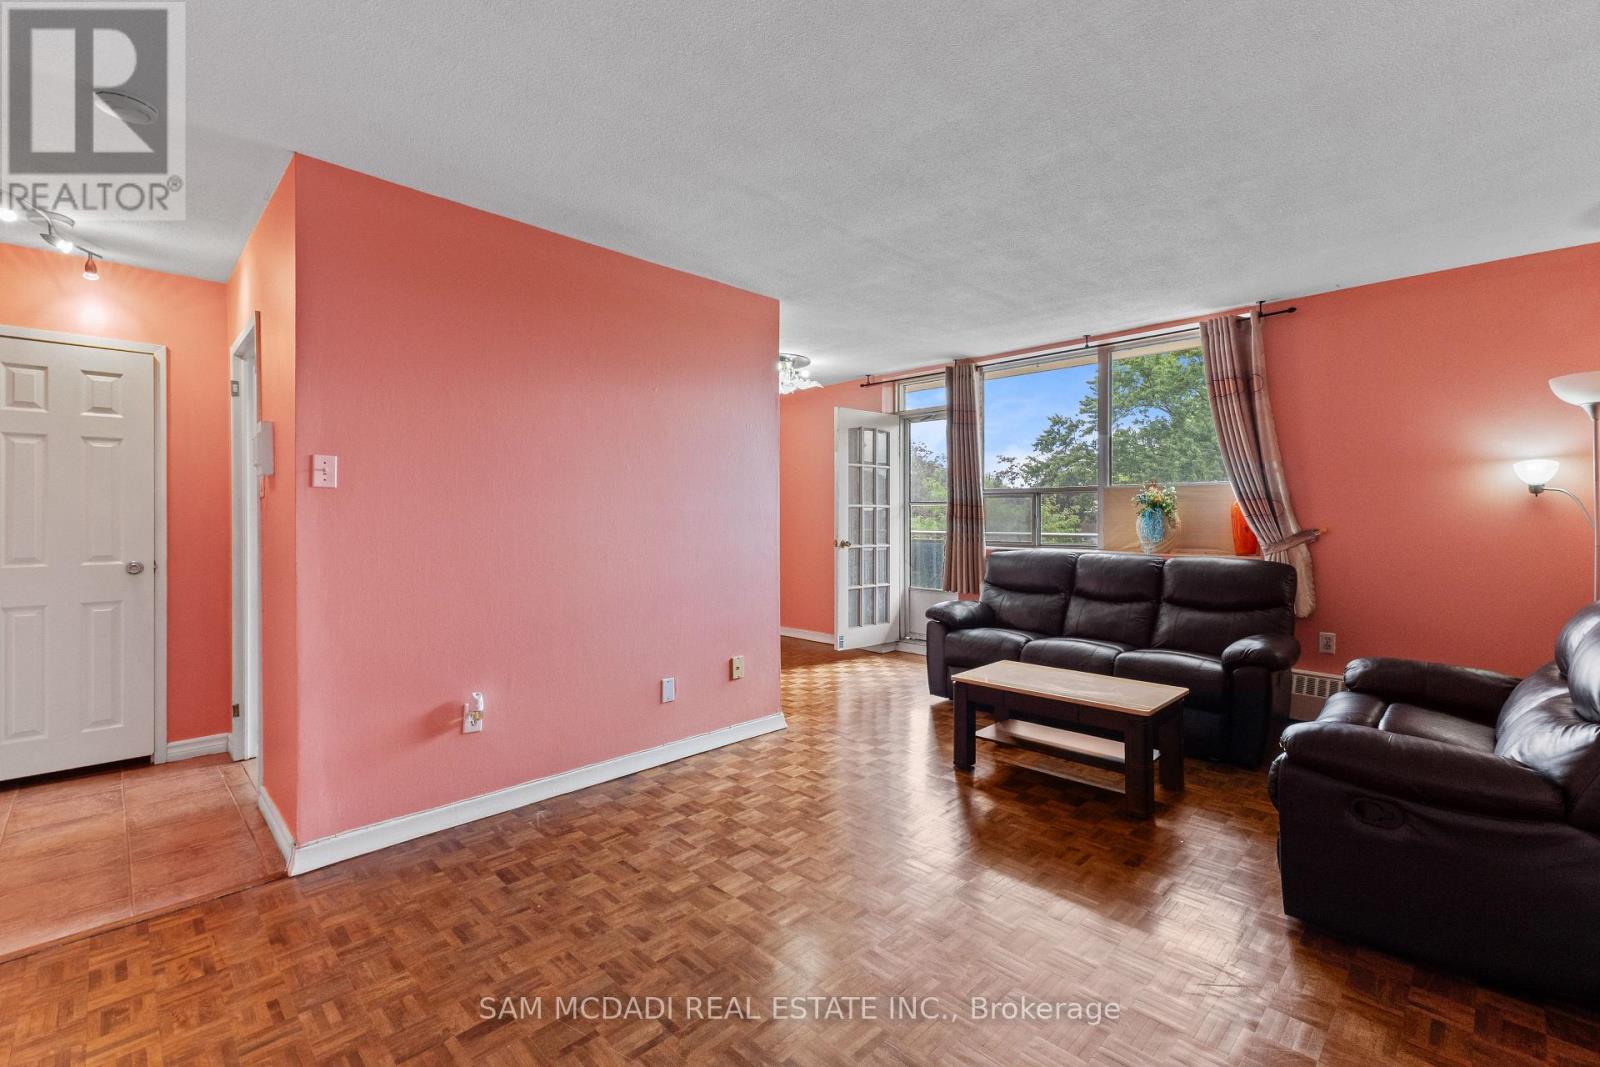 For Sale48 days22

The listing data above is provided under copyright by the Canadian Real Estate Association. While the information is considered reliable, its accuracy is not guaranteed by the Canadian Real Estate Association or getsetsold.ca. Neither getsetsold.ca nor its affiliates make any representations or warranties, express or implied, regarding the accuracy or completeness of the information presented here.